
Just Listed
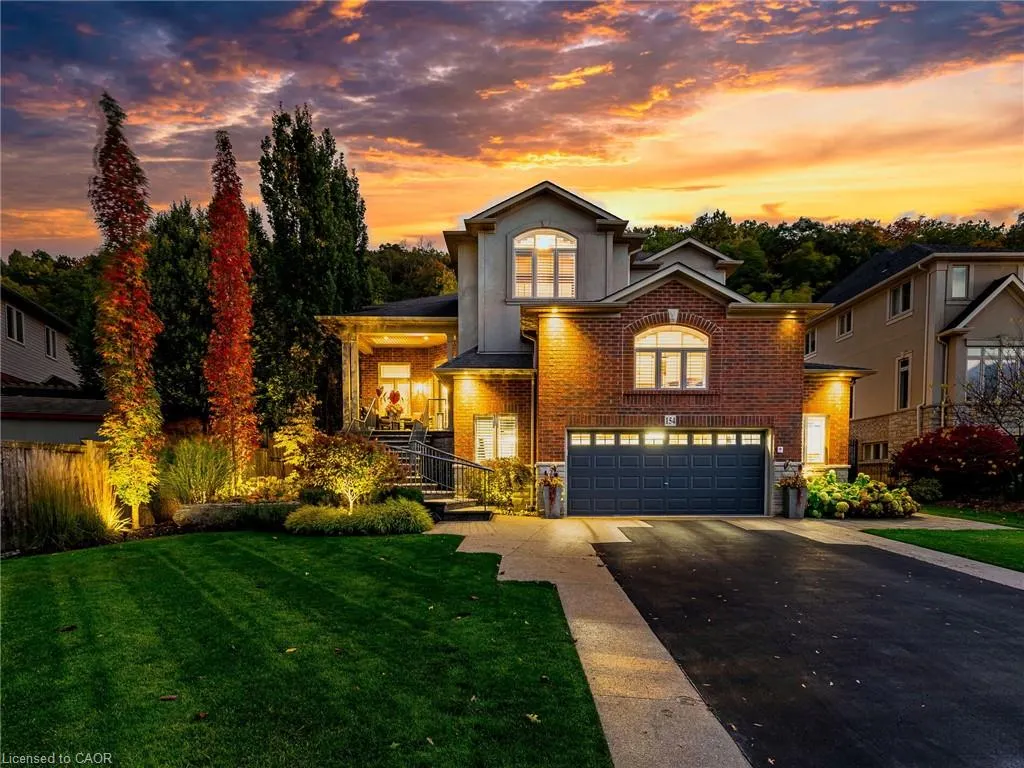
Address
154 Dorchester Drive, Grimsby, ON
Price
$ 1,950,000
Property Attributes
- ID#40875421
- TypeSingle Family
- Listing Status Active
- CityGrimsby
- AreaGrimsby
- NeighbourhoodGrimsby East (542)
- Postal CodeL3M 0A6
- StyleTraditional
- Taxes$ 11701
- Price$ 1,950,000
- Bedrooms4
- Full Bathrooms3
- Half Bathrooms2
- Sqr Footage2788
Data Source:
Ontario Regional (ITSO)
Property Description
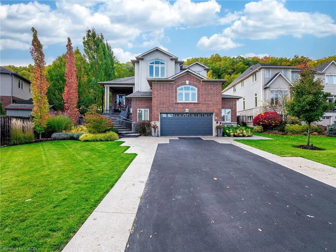
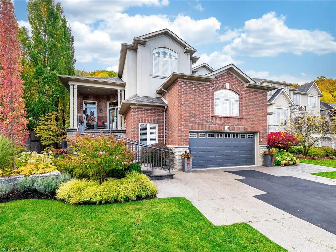
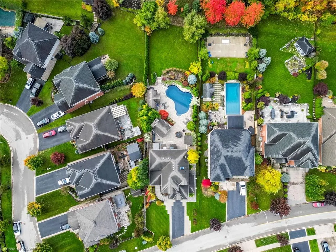
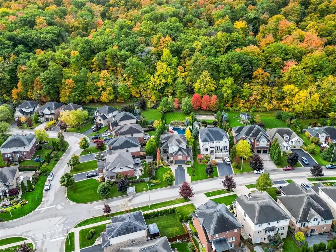
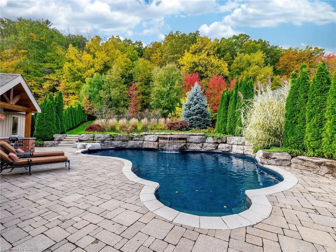
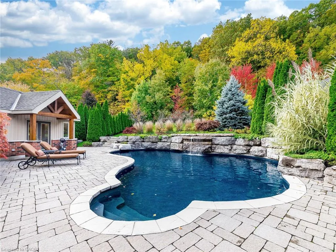
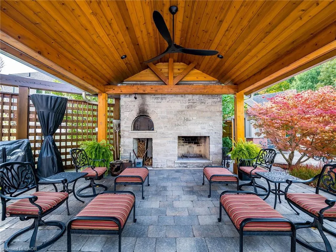
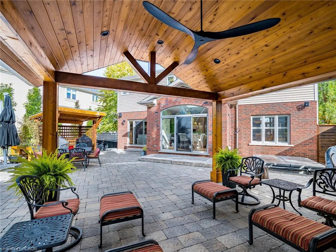
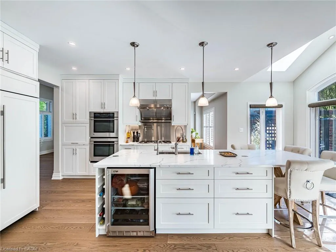
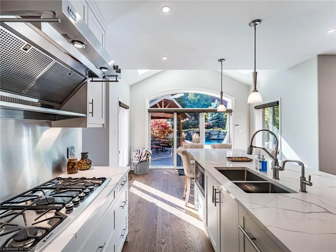
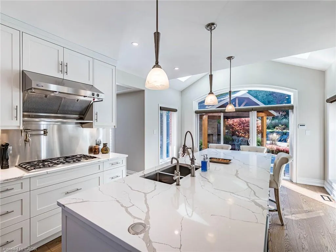
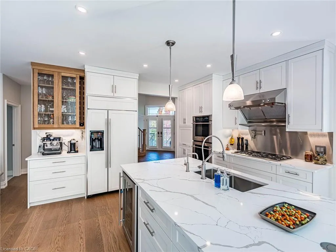
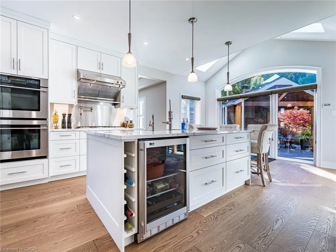
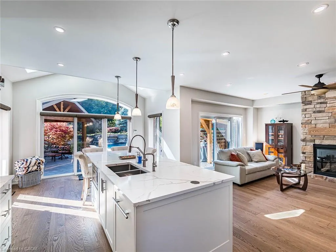
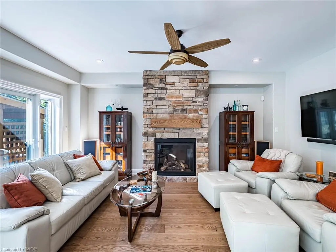
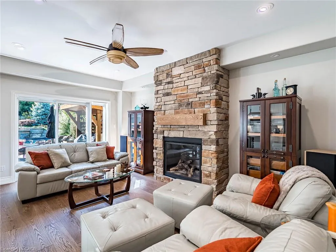
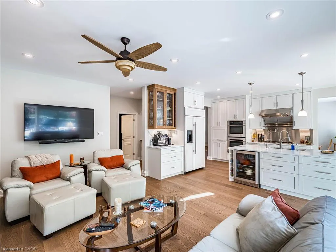
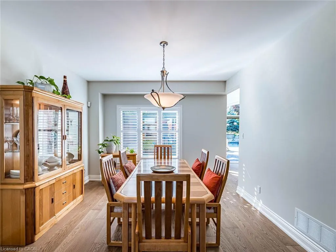
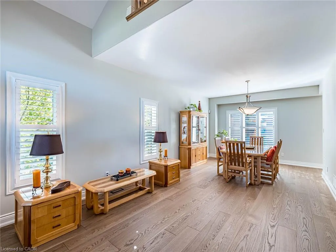
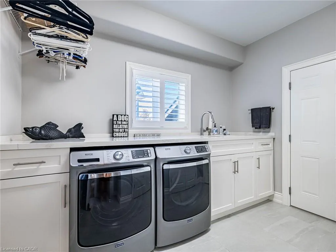
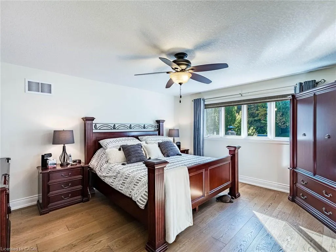
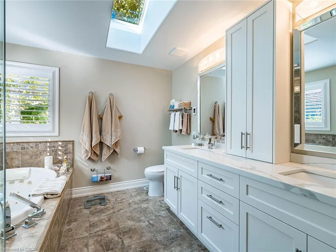
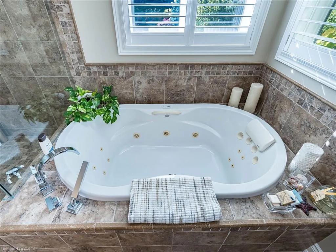
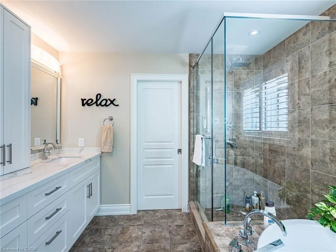
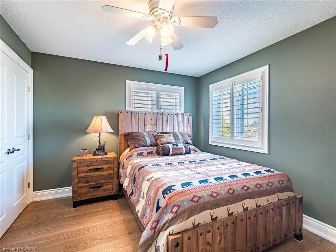
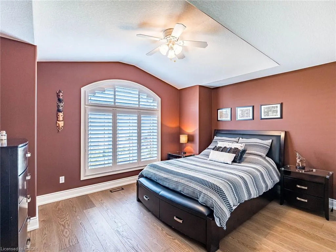
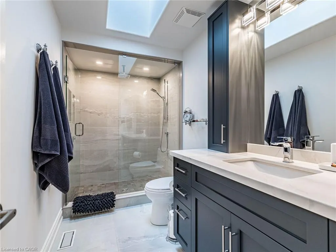
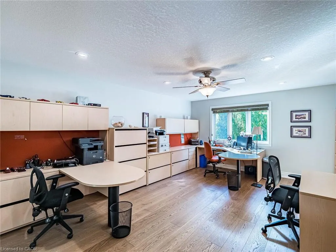
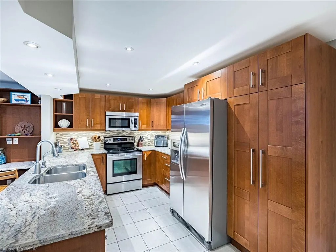
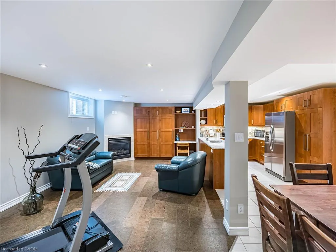
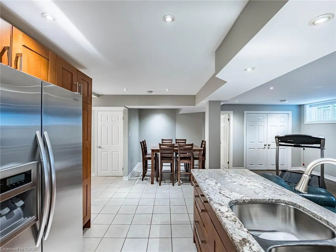
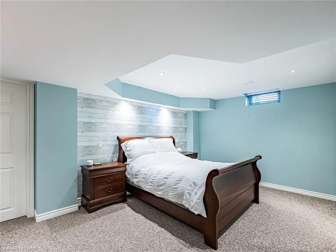
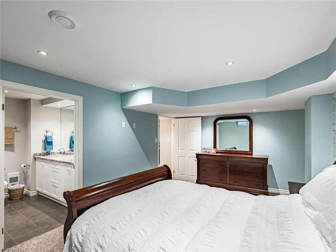
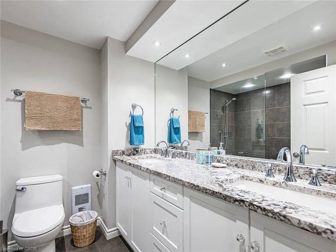
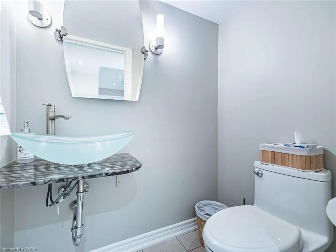
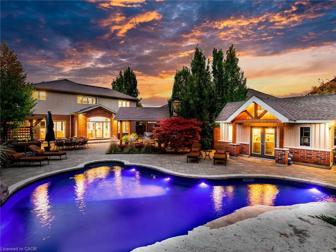
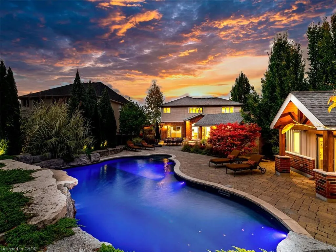
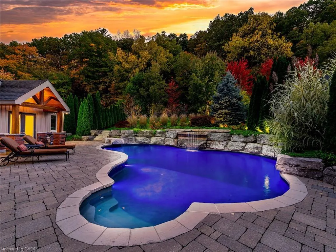
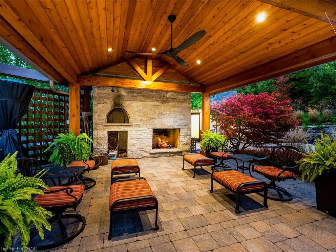
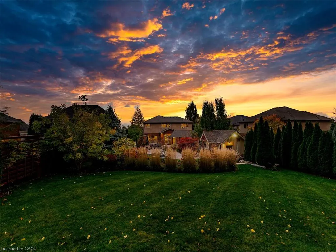
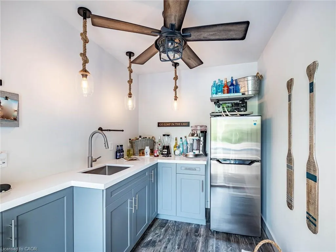
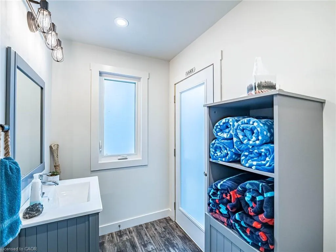
Magnificent property backing directly onto Niagara Escarpment! More than $700,000 of exquisite updates inside and out by current owners! Resort-style backyard paradise with $445,000 spent on inground saltwater pool, hot tub, stone fireplace, pizza oven, pergolas, retaining walls, armor stone, and pool house with its own kitchenette, bathroom and shower! Located on one of Grimsby’s most coveted streets, this custom-built home features 3734 square feet of luxury! Over $100,000 spent on lower-level in-law suite with separate garage entry! In 2025 $110,000 spent on main floor kitchen, flooring, stairs and railings! 2 gas fireplaces! Irrigation system! Concrete stamping driveway! Cedars and trees planted! Custom loft office area creates an ideal home office! Large 2-car garage with storage “wings” on either side as well as large upper loft area for extra storage! And the list goes on! This is a rare offering – completely turnkey and immaculate!
| Price History | |
|---|---|
| 11/2/2026 | Listed $1,950,000 |
General Features
| Living Area | 2788 |
|---|---|
| Sewer | Sewer (Municipal) |
| Heating | Forced Air,Natural Gas |
| Cooling | Central Air |
| Roof | Asphalt Shing |
| Appliances | Bar Fridge,Range,Garborator,Water Purifier,Dishwasher,Dryer,Microwave,Refrigerator,Stove |
| Zoning | Single Family Residential (Not on Water) 301 |
| Garage Spaces | 2 |
| Patio/Porch Features | Patio |
| Architectural Style | Traditional |
| Pool Features | Indoor,Salt Water |
| Construction Materials | Brick,Stucco |
| Stories Count | 2 |
| Property Subtype | Single Family Residence |
| County | Niagara |
| New Construction | false |
| Property Type | Residential |
| Attached Garage | true |
| Garage Y/N | true |
| Total Rooms | 19 |
| Full Baths | 3 |
| Status | Active |
| Directions | Main Street E. & Baker Road S. (Main Cross Streets) |
| City | Grimsby |
| Senior Community Y/N | false |
| Open Parking Spaces | 4 |
| MLS Area | Grimsby |
| Lot Size Units | Square Feet |
| Spa Features | Heated,Hot Tub |
| Property Attached Y/N | false |
| MLS Area Minor | Grimsby East (542) |
| Virtual Tour | https://view.tours4listings.com/154-dorchester-drive-grimsby/nb/ |
| Building Area Units | Square Feet |
| Standard Status | Active |
Interior Features
| Interior Amenities | Accessory Apartment,Auto Garage Door Remote(s),In-law Capability,In-Law Floorplan |
|---|---|
| Basement | Separate Entrance,Full,Finished |
| Total Fireplaces | 2 |
| Kitchen Level | Basement,Main |
| Total Stories | 3 |
| Air Conditioning Y/N | false |
| Heating Y/N | true |
| Window Features | Window Coverings |
| Fireplace Y/N | true |
| Above Grade Finished Area | 2788 |
| Half Baths | 2 |
| Total Bedrooms | 4 |
| Below Grade Finished Area | 1254 |
| Main Level Bathrooms | 1 |
| Below Grade Finished Area Unit Type | Square Feet |
| Below Grade Finished Area Source | Plans |
| Above Grade Finished Area Source | Other |
| Above Grade Finished Area Unit Type | Square Feet |
| Total Baths | 5 |
Exterior Features
| Exterior Amenities | Landscape Lighting,Landscaped,Privacy,Storage Buildings |
|---|---|
| Parking Features | Attached Garage |
| Lot Features | Urban,Beach,Highway Access,Ravine,Rec./Community Centre |
| Water Source | Municipal |
| Total Parking | 6 |
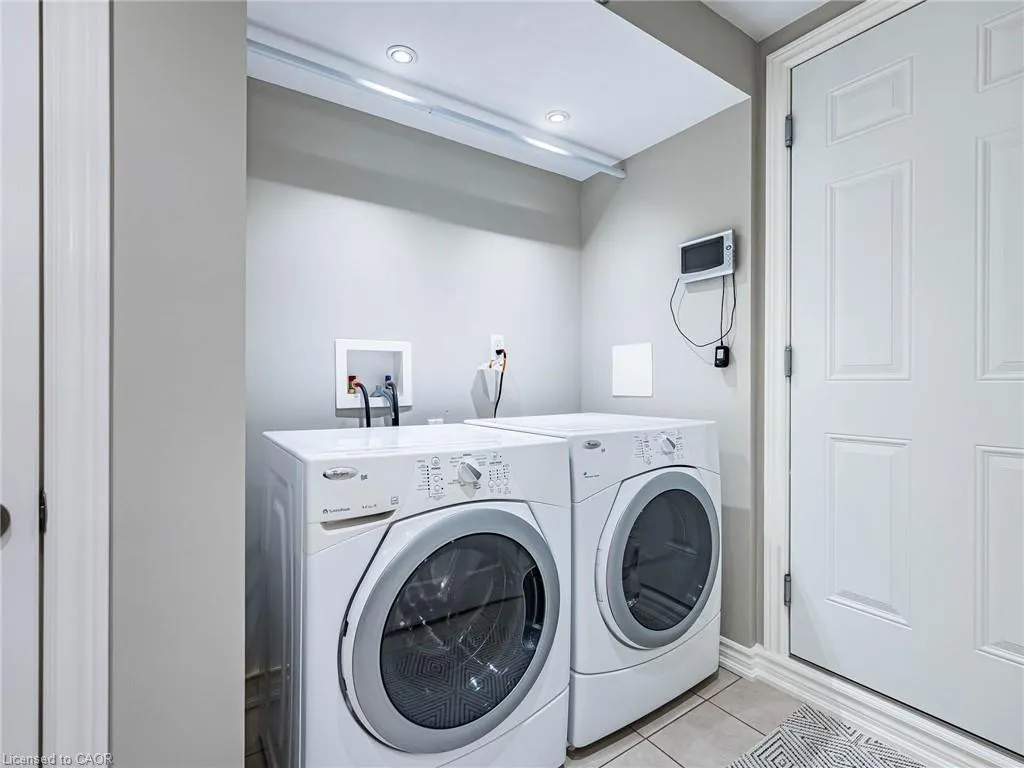
| Inclusions | Dishwasher,Dryer,Microwave,Refrigerator,Stove,Window Coverings,Ge Monogram Ss Microwave, Ge Monogram Ss Cooktop, Ge Monogram Ss Hood Range, Ge Monogram Ss Oven, Ge Monogram Ss Fridge (With Cabinet Face), Maytag Ss Washer, Maytag Ss Dryer, Kitchenaid Ss Fridge (Basement), Kitchenaid Ss Stove (Basement), Kitchenaid Ss Microwave (Basement), Whirlpool Washer & Whirlpool Dryer (Basement.) All Existing Window Coverings. All Existing Light Fixtures. |
| Lot Size Area | 1604.97 |
| Foundation Details | Concrete Perimeter |
| Spa | true |
| Building Area Total | 4042 |
| Lot Dimensions | 68.9 x |
| Frontage Length | 68.90 |
| Frontage Type | West |
| Waterfront Y/N | false |
| Covered Spaces | 2 |
| Crops Included Y/N | false |
Amenities
- Foreclosure
- Views
- Short Sale
- New Construction
- Adult 55+
- Lease To Own
- No Strata Fees
- Furnished
- Primary On Main
- Air Conditioning
- Seller Finance
- Green
- Fixer Upper
- Horse
- Golf
- Fireplace
- Deck
- Garage
- Basement
- Pool

 Data provided by the Ontario Regional Technology & Information Systems. The information is deemed reliable, but is not guaranteed. Not intended to solicit buyers or sellers, landlords or tenants currently under contract.
The trademarks REALTOR®, REALTORS® and the REALTOR® logo are controlled by The Canadian Real Estate Association (CREA) and identify real estate professionals who are members of CREA. The trademarks MLS®, Multiple Listing Service® and the associated logos are owned