
Address
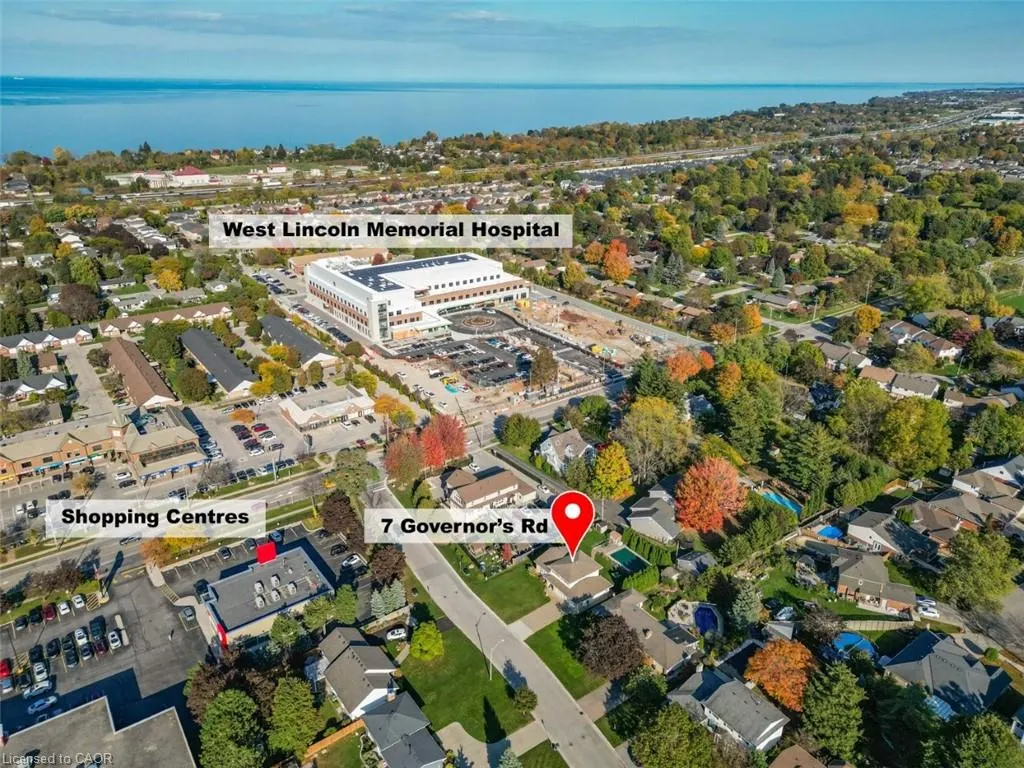
7 Governor's Road, Grimsby, ON
Price
$ 759,900
Property Attributes
- ID#40873710
- TypeSingle Family
- Listing Status Conditional
- CityGrimsby
- AreaGrimsby
- NeighbourhoodGrimsby East (542)
- Postal CodeL3M 2Y3
- StyleSidesplit
- Year Built1973
- Taxes$ 6635
- Price$ 759,900
- Bedrooms3
- Full Bathrooms1
- Half Bathrooms1
- Sqr Footage1868
Data Source:
Ontario Regional (ITSO)
Property Description
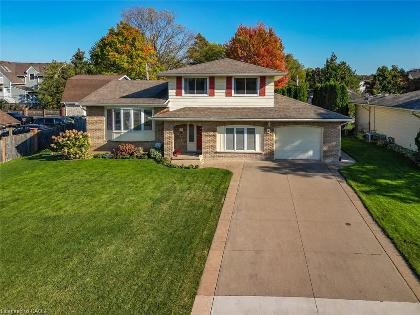
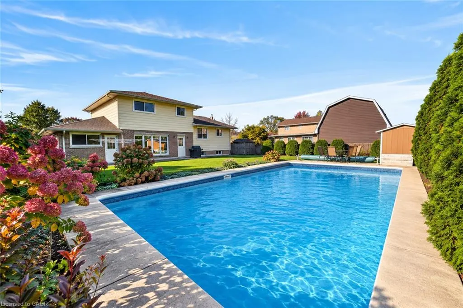
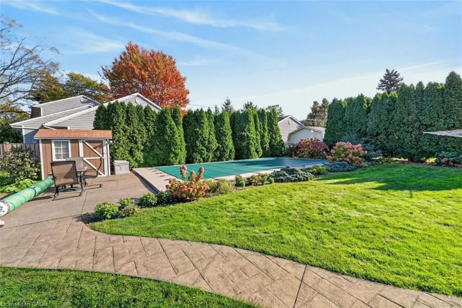
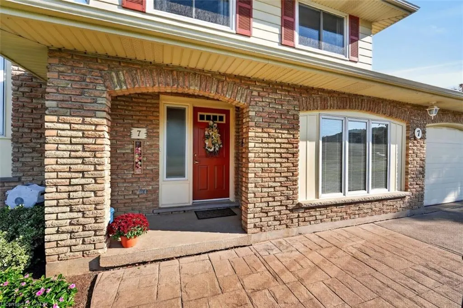
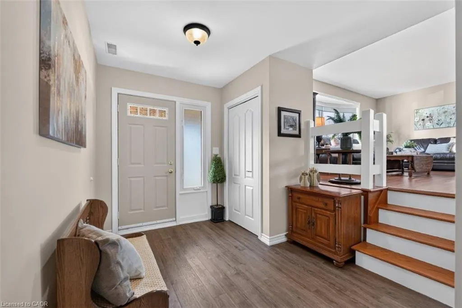
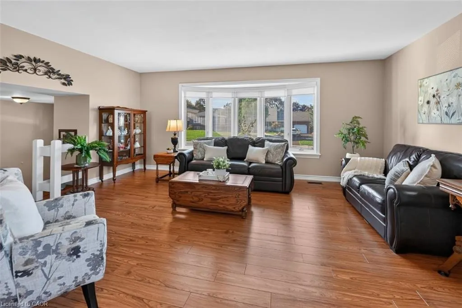
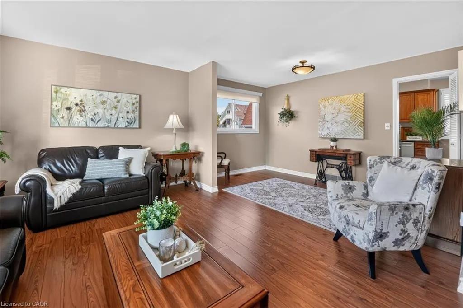
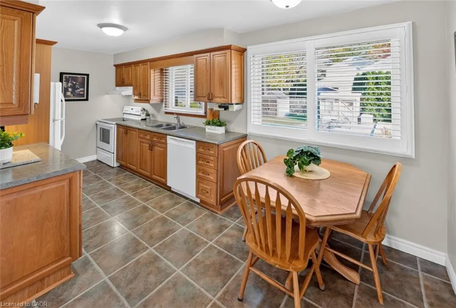
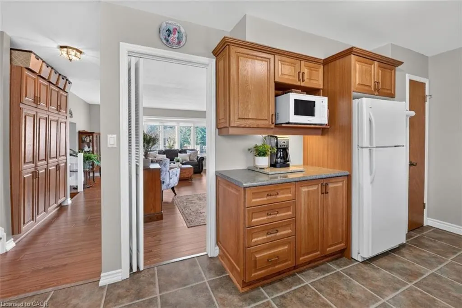
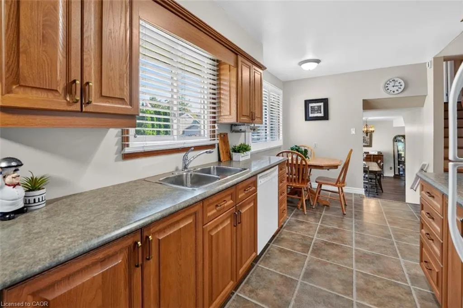
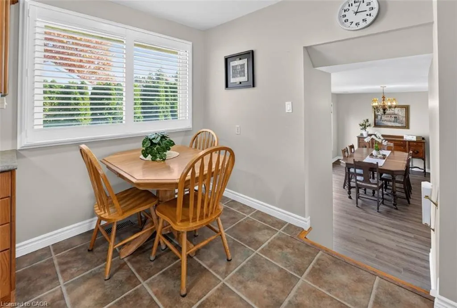
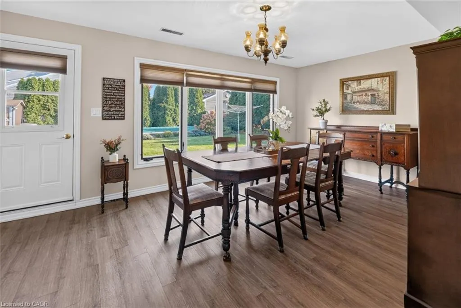
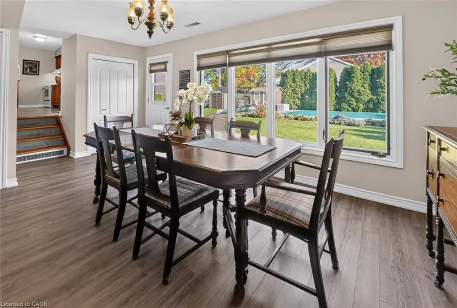
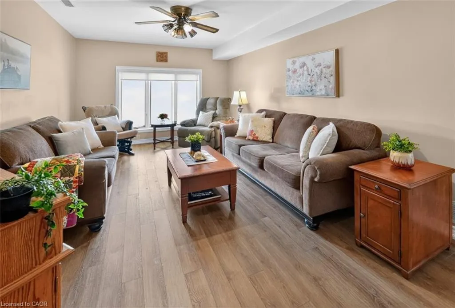
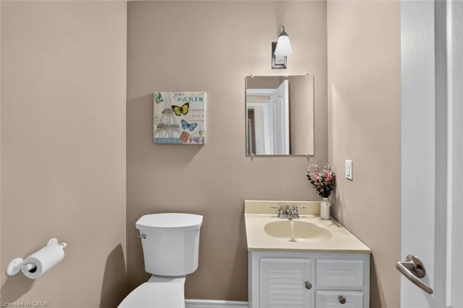
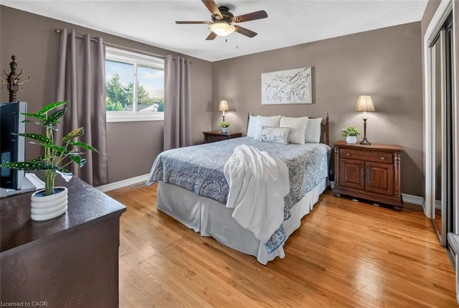
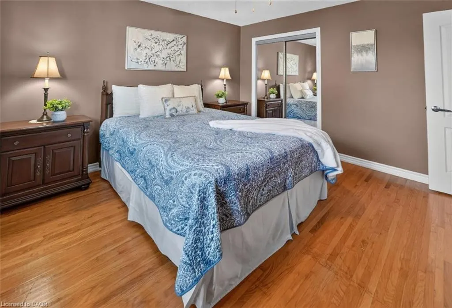
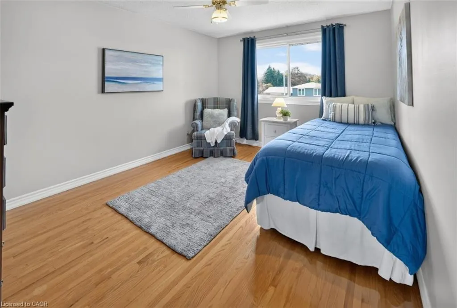
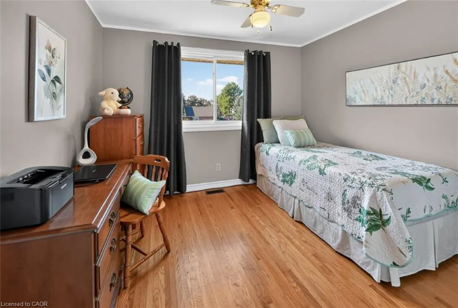
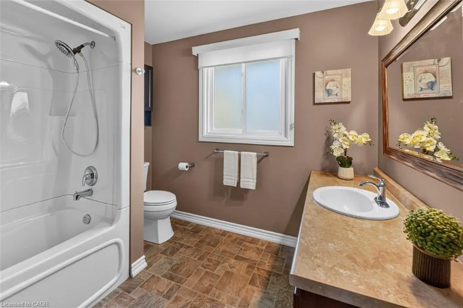
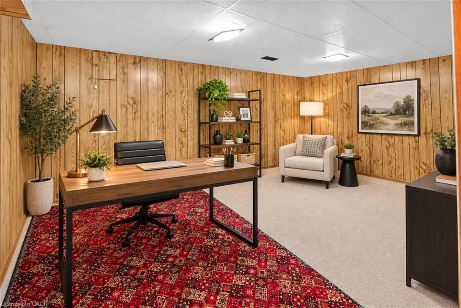
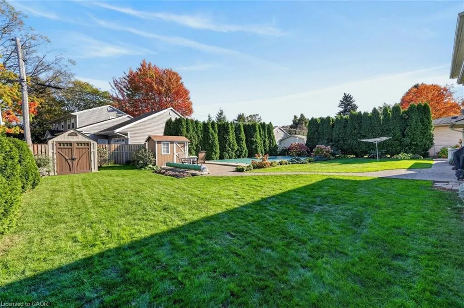
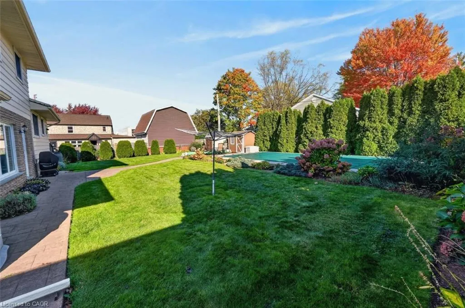
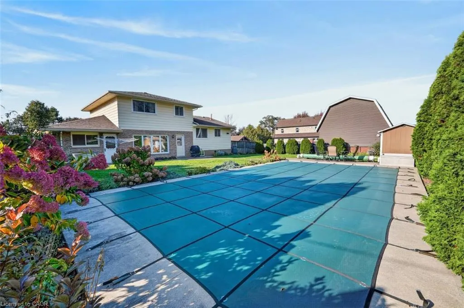
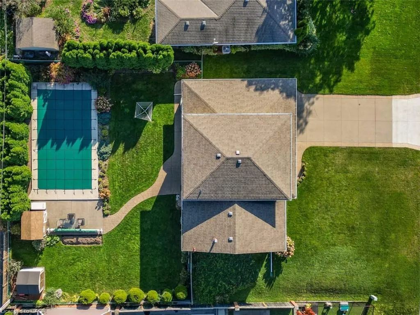
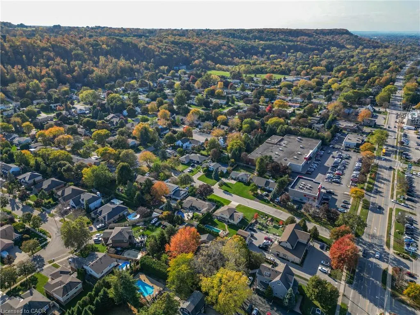
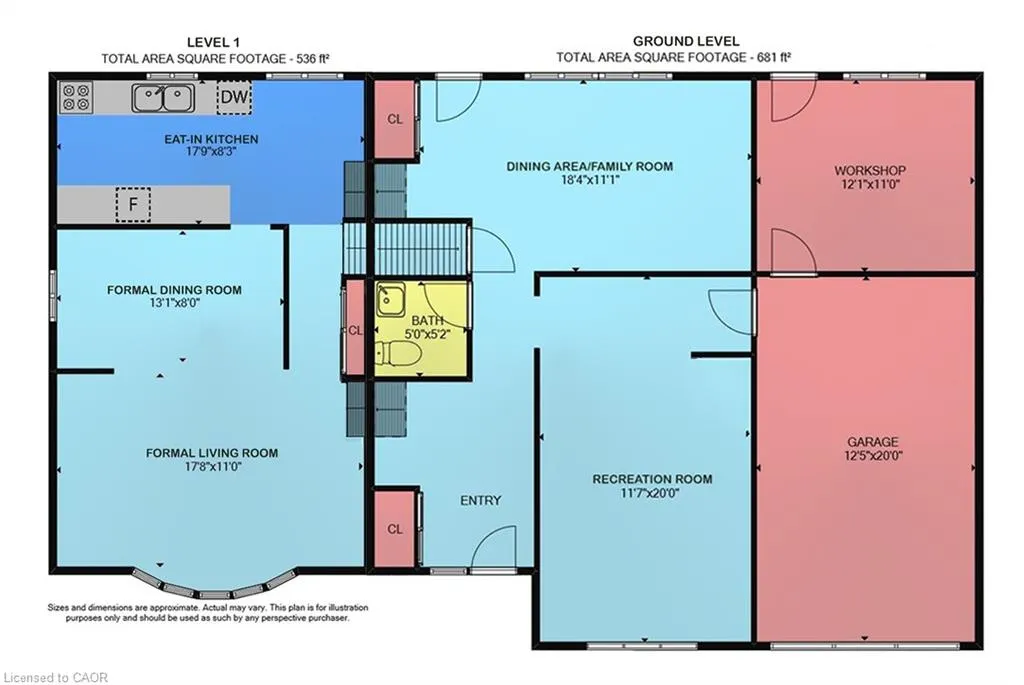
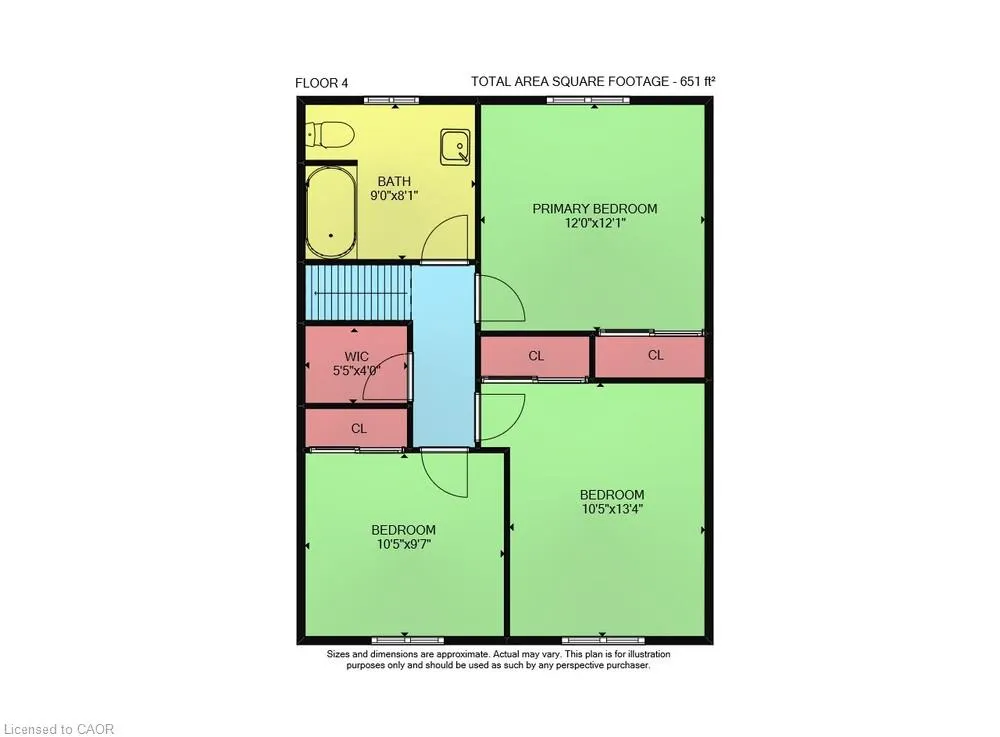
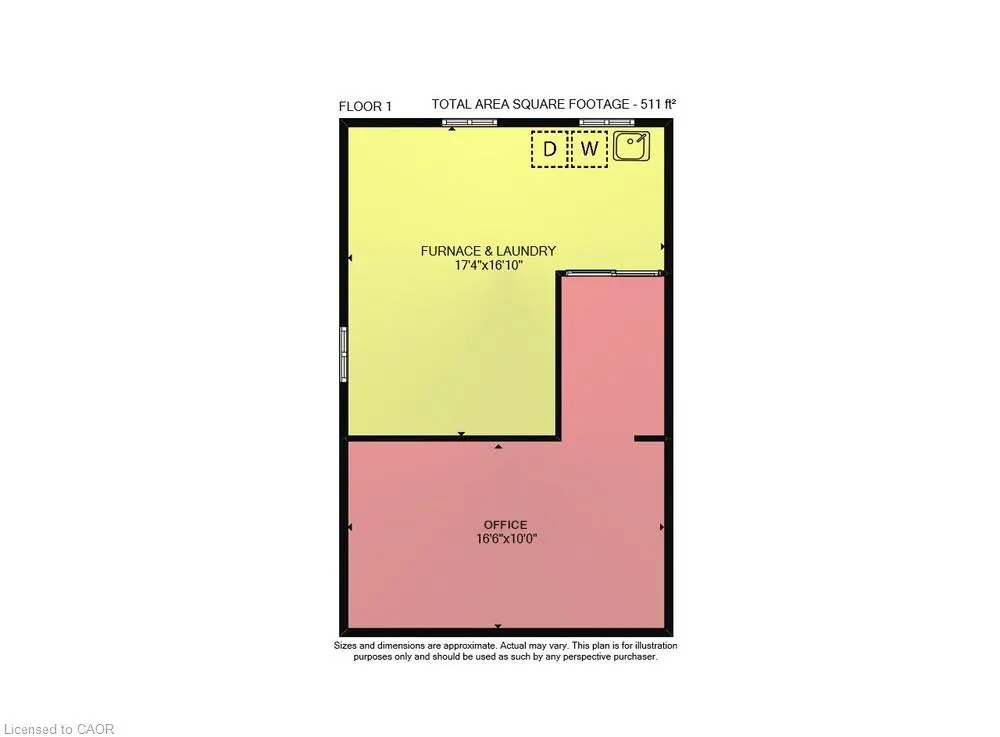
STYLISH SIDESPLIT CLOSE TO EVERYTHING … Picture family gatherings, afternoons in the private yard by the pool, and a home where everyday convenience is right around the corner! Set on a generous 77' x 123', well-manicured property, 7 Governor's Road in Grimsby brings together space, comfort and a location that's hard to beat. This bright and inviting, 1,800+ sq ft, 3-bedroom sidesplit features a traditional layout, abundant natural light, and CUSTOM CALIFORNIA SHUTTERS that add to the home's appeal. The GROUND LEVEL entry offers a recreation room with inside entry to the garage, a spacious FAMILY ROOM, currently utilized as dining room, with a WALK OUT to the backyard, and a 2-pc bathroom. A few steps up to the main level, find a formal LIVING & DINING ROOM, perfect for entertaining or simply enjoying time together. The UPDATED EAT-IN KITCHEN features space for casual meals along with an additional hall pantry, and connecting steps to the family room. Upstairs, there are three comfortable bedrooms with ORIGINAL HARDWOOD FLOORING, double closets, plus a 4-pc bathroom with SOAKER TUB, and a walk-in closet for extra storage. Outside, the backyard is ready for making memories with a 16' x 32' INGROUND POOL, plenty of room to relax and space to enjoy the outdoors. The ATTACHED GARAGE includes a 12' x 12' WORKSHOP, ideal for hobbies, projects or extra storage. Best of all, you're within WALKING DISTANCE to schools, the hospital, shopping and downtown Grimsby, with QEW access just 2 minutes away. A wonderful opportunity to enjoy an established neighbourhood, a generous property and a lifestyle that makes every day a little easier! Some images virtually staged. CLICK ON MULTIMEDIA for virtual tour, drone photos, floor plans & more.
| Price History | |
|---|---|
| 10/27/2026 | Listed $759,900 |
General Features
| Living Area | 1868 |
|---|---|
| Sewer | Sewer (Municipal) |
| Heating | Forced Air,Natural Gas |
| Cooling | Central Air |
| Roof | Asphalt Shing |
| Appliances | Water Heater Owned,Dishwasher,Dryer,Refrigerator,Stove,Washer |
| Zoning | RD2 |
| Garage Spaces | 1 |
| Patio/Porch Features | Patio |
| Architectural Style | Sidesplit |
| Pool Features | In Ground |
| Construction Materials | Aluminum Siding,Brick |
| Year Built | 1973 |
| Stories Count | 3 |
| Property Subtype | Single Family Residence |
| County | Niagara |
| New Construction | false |
| Property Type | Residential |
| Attached Garage | true |
| Garage Y/N | true |
| Total Rooms | 15 |
| Full Baths | 1 |
| Status | Conditional |
| Directions | From QEW, Exit Maple Ave, South on Maple Ave, Left on Main St E, Left on Governor's Rd. |
| City | Grimsby |
| Senior Community Y/N | false |
| Open Parking Spaces | 4 |
| MLS Area | Grimsby |
| Carport Y/N | false |
| Property Attached Y/N | false |
| MLS Area Minor | Grimsby East (542) |
| Virtual Tour | https://www.myvisuallistings.com/vtnb/366639 |
| Building Area Units | Square Feet |
| Standard Status | Active Under Contract |
| Year Built Source | Other |
| Virtual Tour | https://www.7GovernorsRoad.com |
Interior Features
| Interior Amenities | Auto Garage Door Remote(s) |
|---|---|
| Basement | Partial,Finished |
| Kitchen Level | Second |
| Total Stories | 4 |
| Air Conditioning Y/N | false |
| Heating Y/N | true |
| Window Features | Window Coverings |
| Fireplace Y/N | false |
| Above Grade Finished Area | 1868 |
| Half Baths | 1 |
| Laundry Features | In Basement |
| Total Bedrooms | 3 |
| Below Grade Finished Area | 511 |
| Main Level Bathrooms | 1 |
| Below Grade Finished Area Unit Type | Square Feet |
| Below Grade Finished Area Source | Plans |
| Above Grade Finished Area Source | Plans |
| Above Grade Finished Area Unit Type | Square Feet |
| Total Baths | 2 |
Exterior Features
| Exterior Amenities | Landscaped |
|---|---|
| Parking Features | Attached Garage,Garage Door Opener,Concrete,Inside Entry |
| Lot Features | Urban,Beach,City Lot,Highway Access,Hospital,Landscaped,Library,Major Highway,Marina,Park,Place of Worship,Playground Nearby,Rec./Community Centre,Schools,Shopping Nearby |
| Water Source | Municipal |
| Total Parking | 5 |
| Inclusions | Dishwasher,Dryer,Garage Door Opener,Pool Equipment,Refrigerator,Stove,Washer,Window Coverings,Ceiling Fan Light In Recreation Room 'as Is' |
| Foundation Details | Concrete Block |
| Building Area Total | 2379 |
| Lot Dimensions | 77.2 x 123.4 |
| Frontage Length | 77.20 |
| Frontage Type | East |
| Waterfront Y/N | false |
| Covered Spaces | 1 |
| Other Equipment | Pool Equipment |
| Crops Included Y/N | false |
Amenities
- Foreclosure
- Views
- Short Sale
- New Construction
- Adult 55+
- Lease To Own
- No Strata Fees
- Furnished
- Primary On Main
- Air Conditioning
- Seller Finance
- Green
- Fixer Upper
- Horse
- Golf
- Fireplace
- Deck
- Garage
- Basement
- Pool

 Data provided by the Ontario Regional Technology & Information Systems. The information is deemed reliable, but is not guaranteed. Not intended to solicit buyers or sellers, landlords or tenants currently under contract.
The trademarks REALTOR®, REALTORS® and the REALTOR® logo are controlled by The Canadian Real Estate Association (CREA) and identify real estate professionals who are members of CREA. The trademarks MLS®, Multiple Listing Service® and the associated logos are owned